
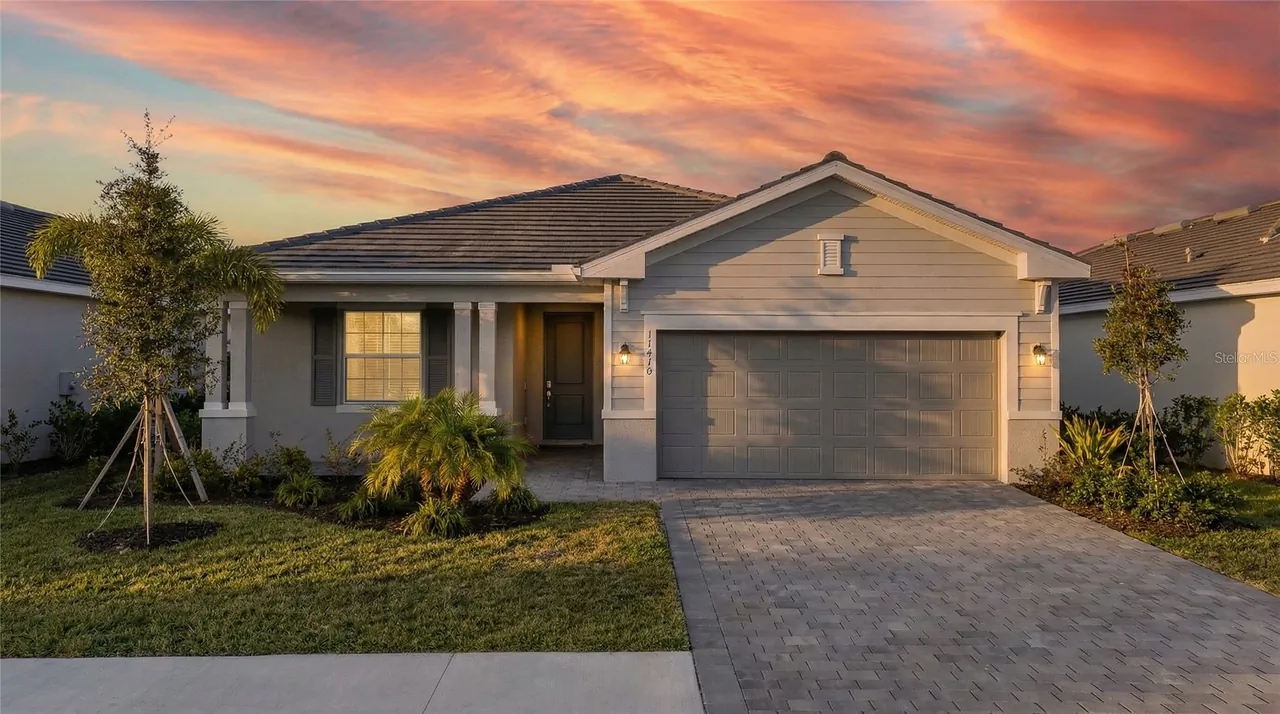
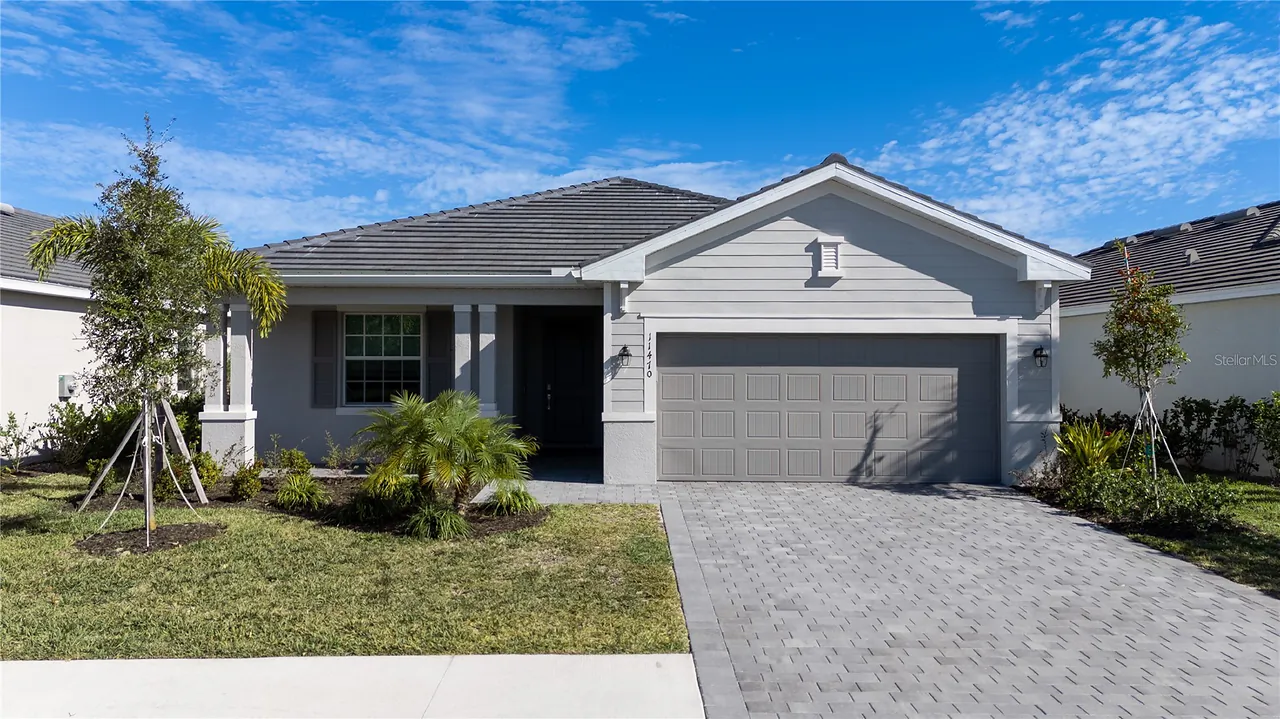
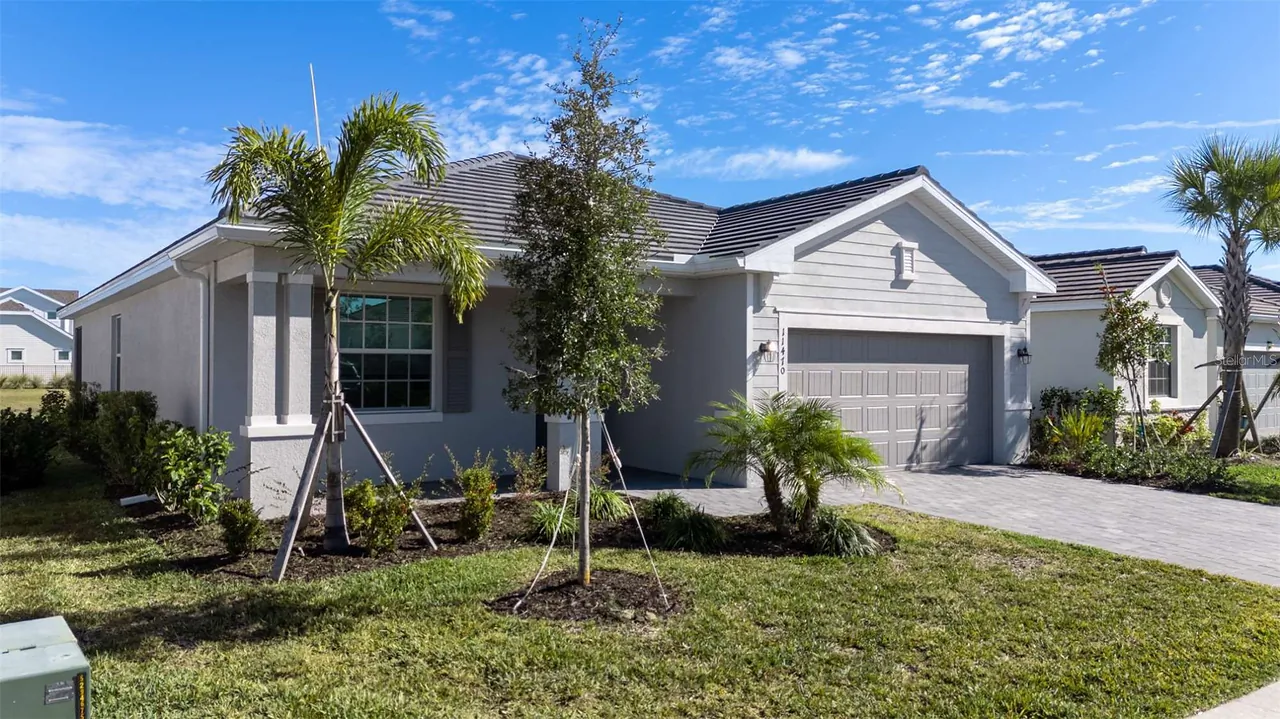
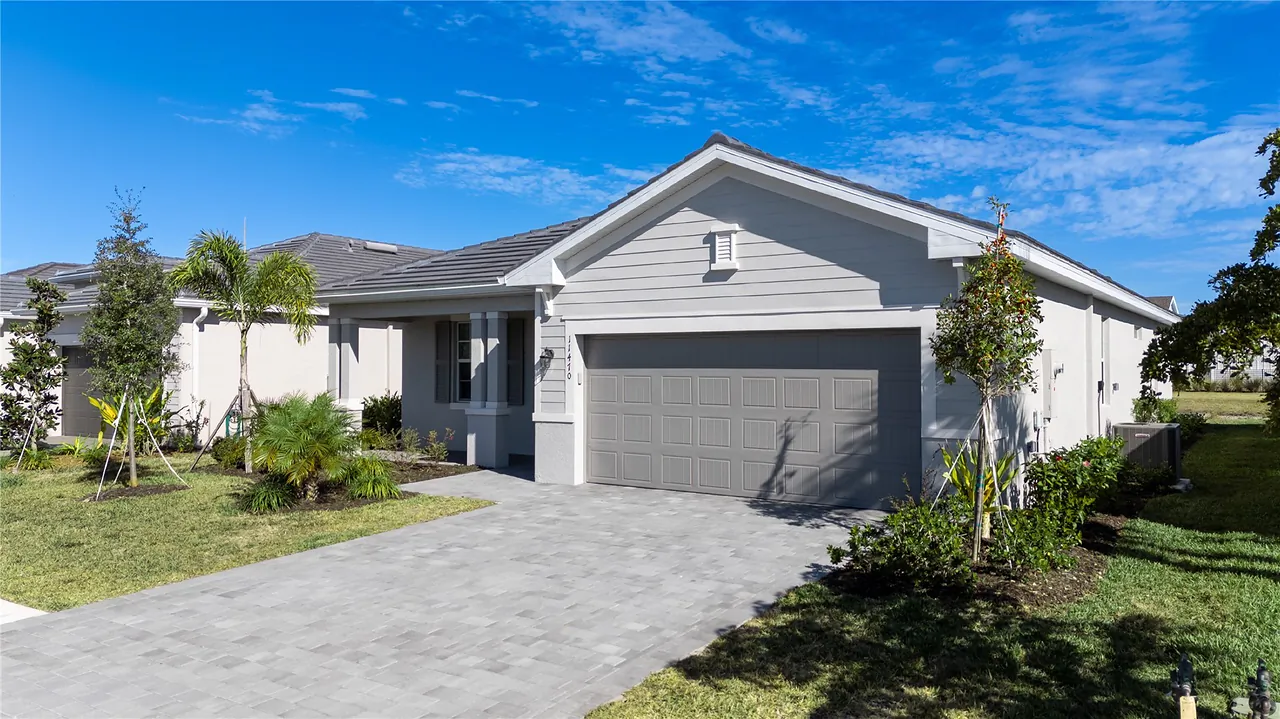
11470 BURGUNDY DRIVE
Venice, FL 34293
$2,595
Active
Beds
3
Baths
3
(3F 0H)
Living Area (sqft)
1,849
Year Built
2025
Description
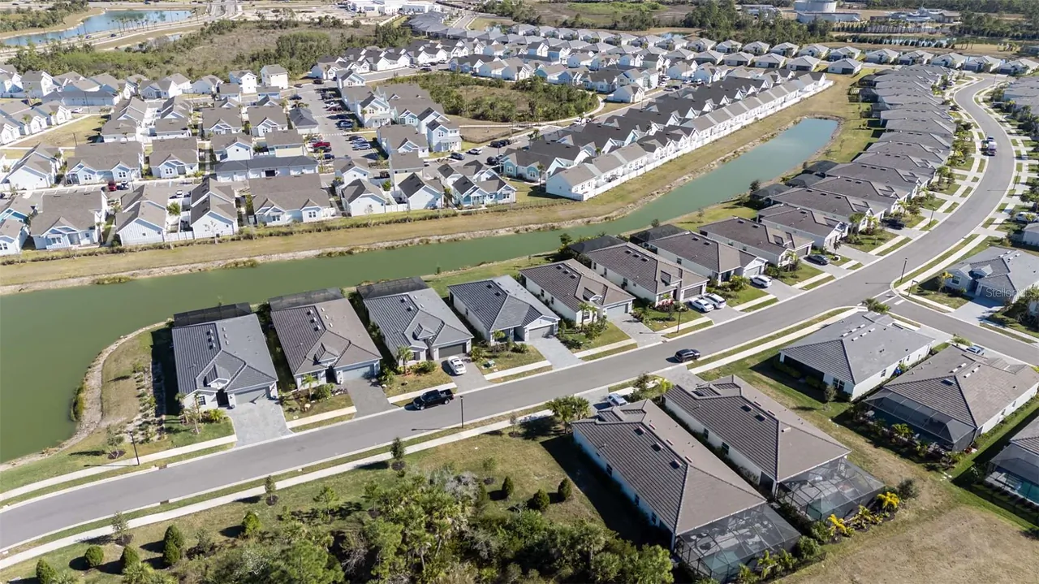
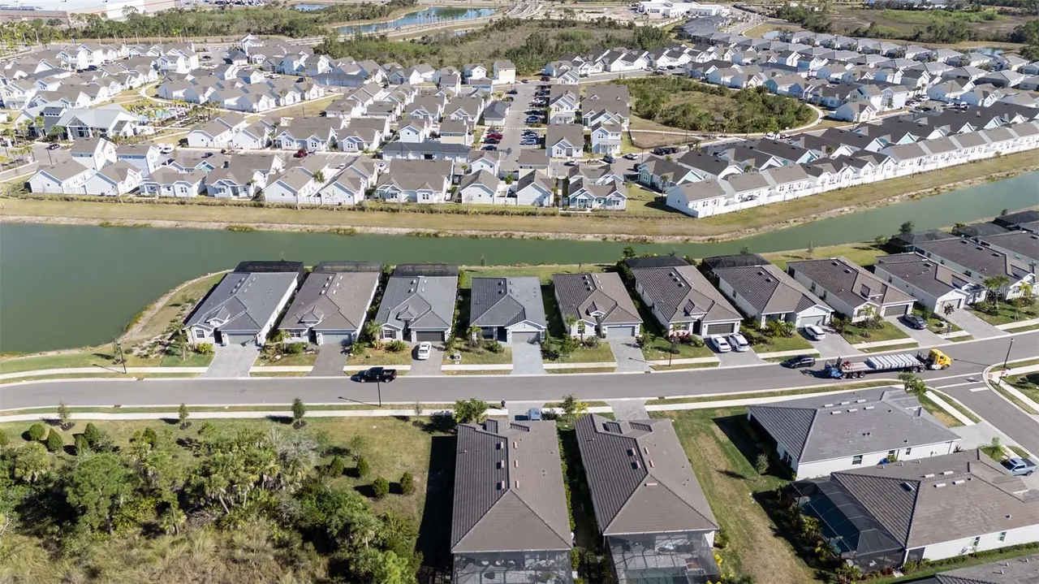
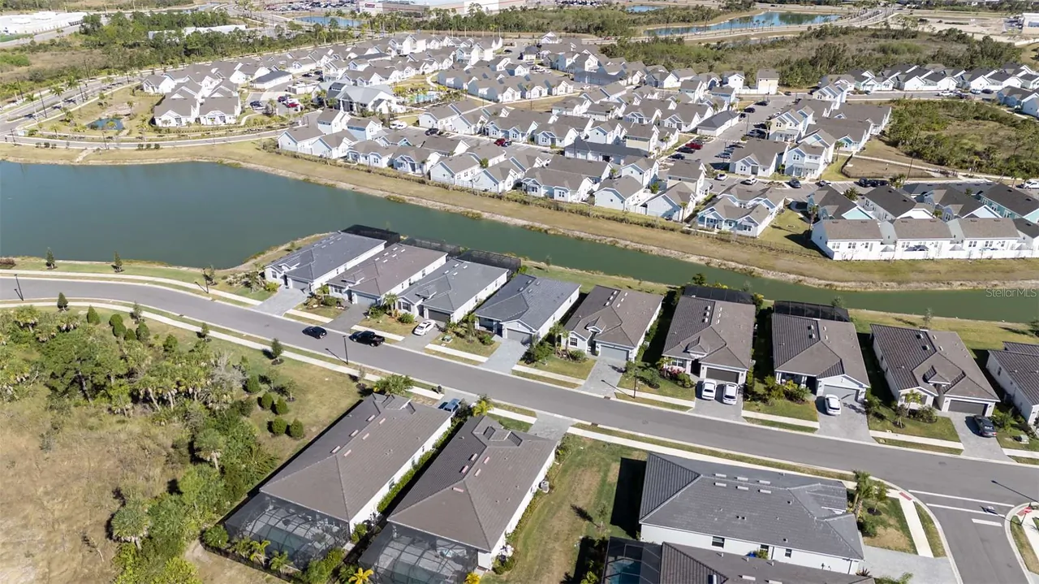
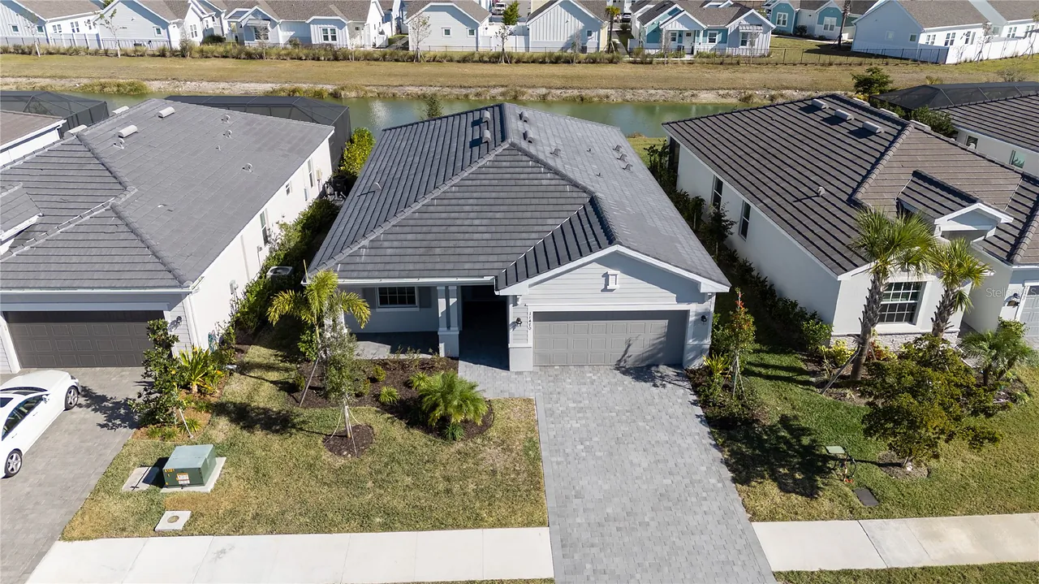
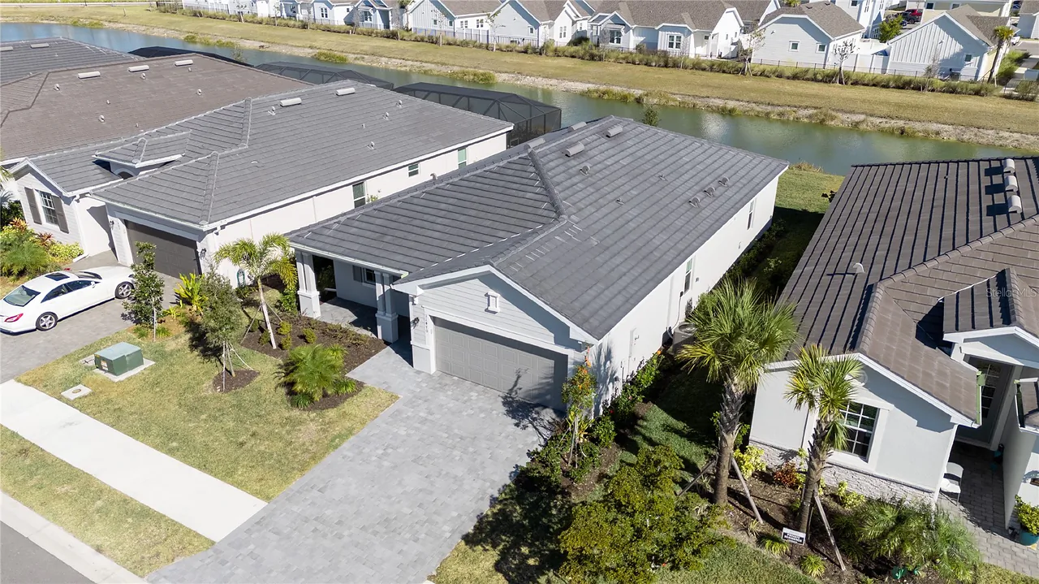
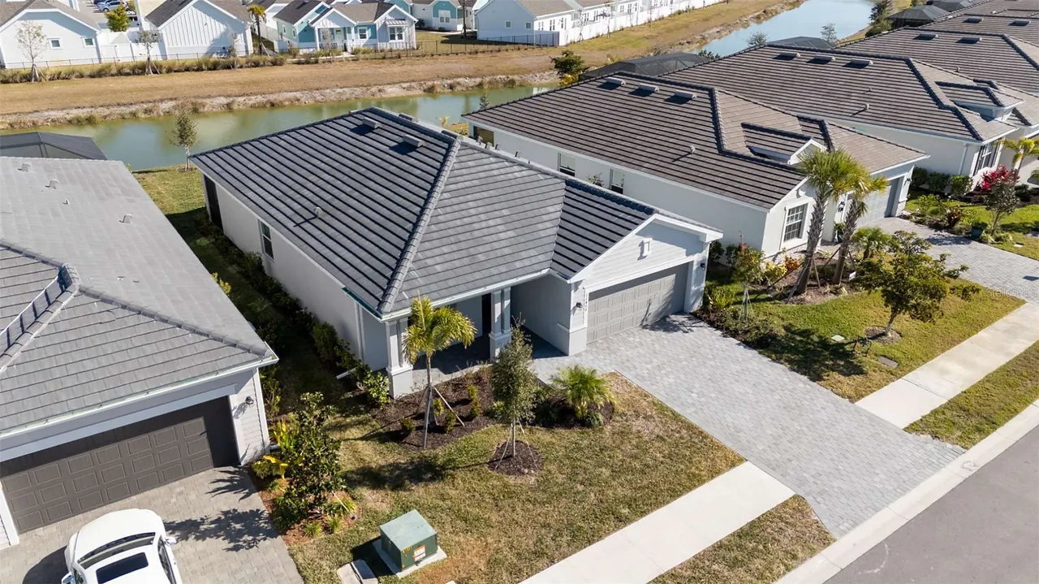
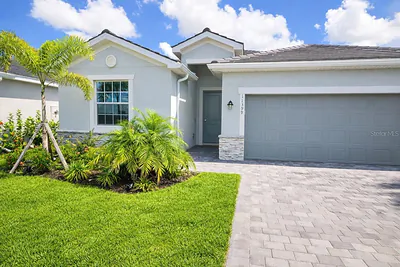
Welcome to this brand-new 2025 construction single-family home located in the desirable Antigua at Wellen Park community in Venice, Florida. This thoughtfully designed 3-bedroom, 3-bath residence offers 1,849 square feet of well-planned living space with a bright, open-concept layout that seamlessly connects the kitchen, dining, and living areas—ideal for both everyday living and entertaining. The modern kitchen features ample cabinetry and counter space, while the split-bedroom floor plan provides privacy for guests and residents alike. The spacious primary suite includes a walk-in closet and private en-suite bath, and sliding glass doors lead to a covered lanai, perfect for enjoying Florida’s indoor-outdoor lifestyle. Additional highlights include a 2-car garage, energy-efficient construction, and contemporary finishes throughout. The home is offered unfurnished on a 12-month lease, with lawn service and high-speed internet included for added convenience.
Residents of Wellen Park enjoy access to a vibrant, master-planned community with walking and biking trails, parks, and dog parks. The nearby town center features shopping, dining, entertainment, and community events, all just minutes from Gulf Coast beaches, golf courses, and major roadways. This home offers the perfect blend of modern comfort and an active Florida lifestyle.
Rent this home with ZERO DEPOSIT move in!
Residents of Wellen Park enjoy access to a vibrant, master-planned community with walking and biking trails, parks, and dog parks. The nearby town center features shopping, dining, entertainment, and community events, all just minutes from Gulf Coast beaches, golf courses, and major roadways. This home offers the perfect blend of modern comfort and an active Florida lifestyle.
Rent this home with ZERO DEPOSIT move in!
Property Details
MLS Area
—
Property Type
ResidentialLease
/ SingleFamilyResidence
Listing Type
rent
Listing ID
A4687603

Listing courtesy of
SECURE DOOR PROPERTY MANAGEMENT
MLS #A4687603
Information is provided exclusively for consumers' personal, non-commercial use and may not be used for any purpose other than to identify prospective properties consumers may be interested in purchasing. Data is deemed reliable but is not guaranteed accurate by the MLS. Copyright © 2026 Stellar MLS. All rights reserved.
Data last updated July 10, 2026 1:33 AM ET.
Location
Features
Appliances
9
items
- Dishwasher
- Disposal
- Range
- Refrigerator
- Dryer
- Washer
- Microwave
- Ice Maker
- Freezer
Community Features
2
items
- Sidewalks
- Street Lights
Cooling
1
item
- Central Air
Exterior Features
1
item
- Sprinkler Irrigation
Flooring
1
item
- Tile
Heating
2
items
- Central
- Electric
Interior Features
6
items
- Kitchen Family Room Combo
- Walk In Closets
- Living Dining Room
- Split Bedrooms
- Main Level Primary
- Open Floorplan
Lot Features
1
item
- Landscaped
Otherequipment
1
item
- Irrigation Equipment
Owner Pays
4
items
- Grounds Care
- Internet
- Trash Collection
- Management
Patioandporch Features
2
items
- Screened
- Rear Porch
Pets Allowed
3
items
- Yes
- Cats Ok
- Dogs Ok
Property Sub Type Additional
1
item
- Single Family Residence
Road Surface Type
2
items
- Paved
- Asphalt
Utilities
9
items
- Electricity Available
- Water Available
- High Speed Internet Available
- Sewer Available
- Municipal Utilities
- Water Connected
- Electricity Connected
- Sewer Connected
- Underground Utilities
View
2
items
- Water
- Lake
Water Source
1
item
- Public
Window Features
1
item
- Storm Windows
3D View
Similar Properties
See all listings
11399 BURGUNDY DRIVE
$3,250
3 bd • 3 ba
• 2201 SquareFeet
Courtesy of CORNERSTONE R.E OF SW FL
11370 BURGUNDY DRIVE
$2,600
4 bd • 3 ba
• 2035 SquareFeet
Courtesy of DALTON WADE INC
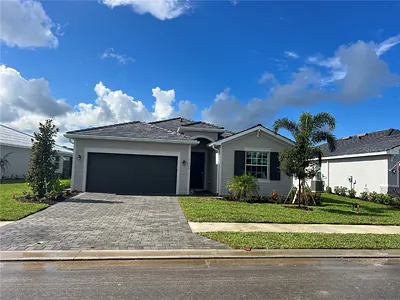
11319 BURGUNDY DRIVE
$2,500
4 bd • 3 ba
• 2035 SquareFeet
Courtesy of DALTON WADE INC

11308 PINOT DRIVE
$4,000
4 bd • 3 ba
• 2035 SquareFeet
Courtesy of GULF COAST REALTY & MANAGEMENT
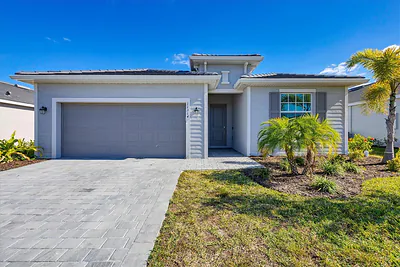
11314 PINOT DRIVE
$2,800
3 bd • 3 ba
• 2214 SquareFeet
Courtesy of VETERANS REALTY INC.
19125 MOSCATO COURT
$2,600
4 bd • 3 ba
• 2035 SquareFeet
Courtesy of VETERANS REALTY INC.
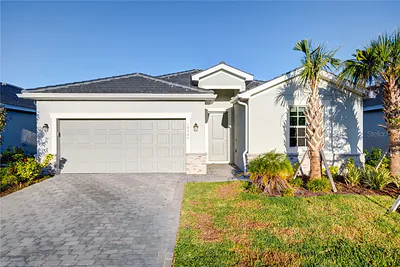
11387 PINOT DRIVE
$2,750
3 bd • 3 ba
• 2214 SquareFeet
Courtesy of VETERANS REALTY INC.
11399 PINOT DRIVE
$4,500
4 bd • 3 ba
• 2035 SquareFeet
Courtesy of VETERANS REALTY INC.